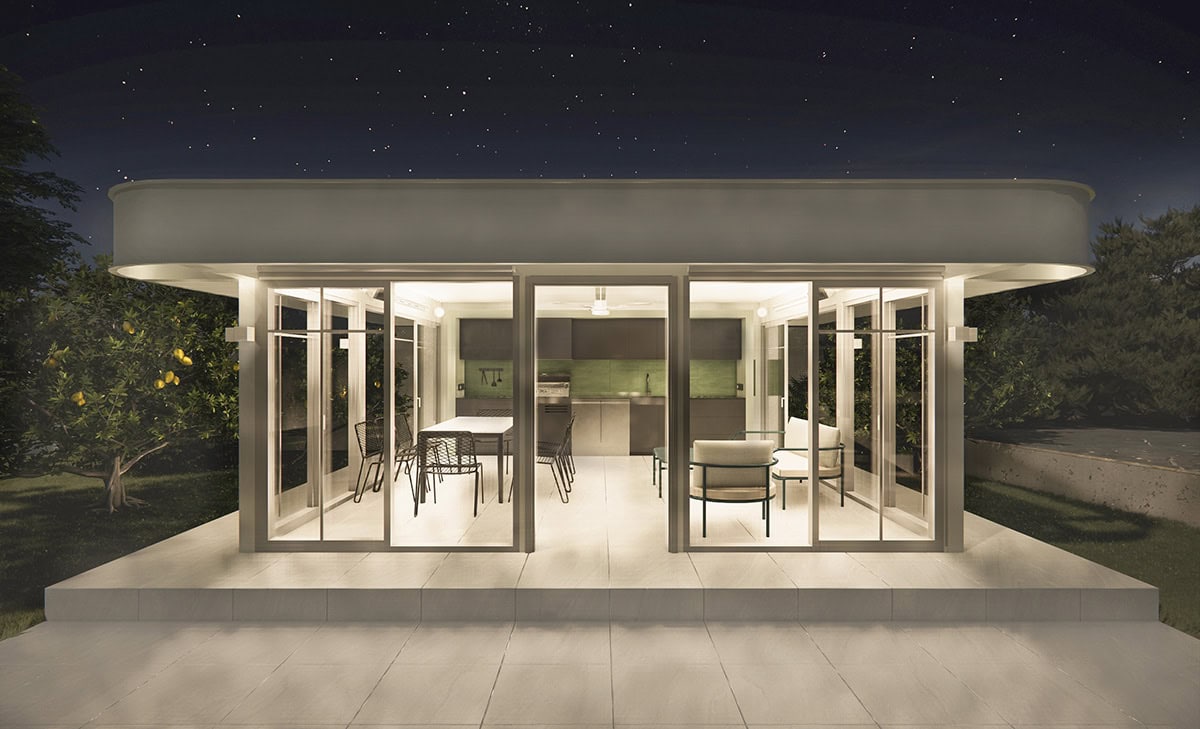
Our office was asked to design a leisure and relaxation pavilion that will upgrade a private residence’s surrounding area. The location is in Peloponnese, between a lush, country landscape. The central idea draws its inspiration from the existing residence’s structure, with which the pavilion is called upon to dialogue, since it is placed directly opposite it. The curved metope comes in complete harmony with the curved balconies of the residence.
The pavilion’s facade system is dual and bioclimatic. It consists internally of fully opening aluminum frames, designed with symmetry and simple, clean lines and is complemented externally with special, opening shading systems. As a whole, it ideally serves the internal natural lighting-ventilation conditions, as the user can adjust the openings and shading depending on the time of day. In addition, the special bioclimatic pergola construction with the roof louvers allows either a view of the starry sky when it is completely open, or the intermediate state of ventilation and lighting with the louvers half-open, or the completely closed roof in case of rain.
The space has the ability to either open completely, facing the pool for the summer months, or close and turn into a garden observation shelter for the winter months. Inside, a special kitchen construction has been designed, with provision for bbq and storage cabinets. The living and dining room included, allow the gathering of family groups and friends, so that they can fully and functionally exploit the entire pavilion.
The choice of materials combines the existing natural marbles around the pool, with the new flooring of special anti-slip outdoor tiles. The colors chosen are bright off-white, which harmonize perfectly with the greens and natural landscape around. Overall, the simple, minimal materials and colors allign perfectly with the existing house.