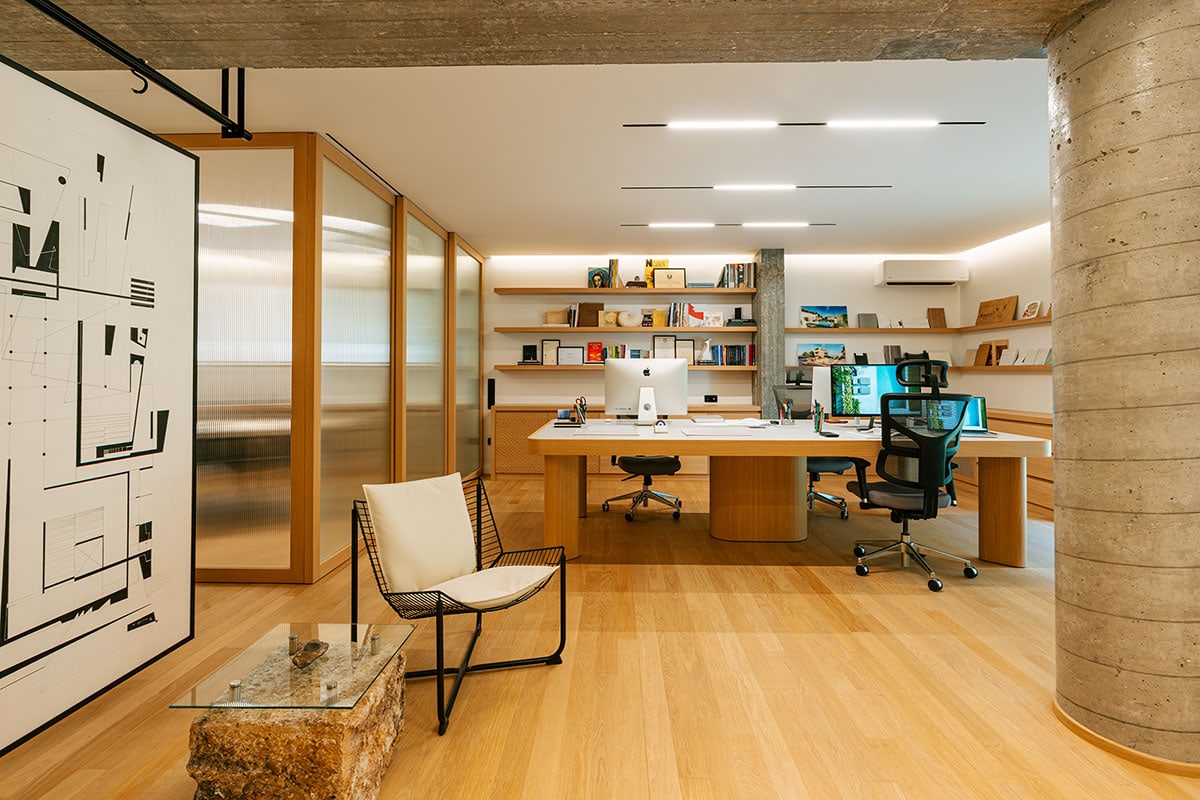
In a quiet area of the northern suburbs, MX-ARCHITECTURE created the headquarters of their architectural office. The space chosen combines a large interior space and openings that expand into an outdoor courtyard, offering the necessary peace and wellness for the expression of creativity. Interior design serves both the team’s functional needs and expresses the office’s architectural style.
A complete renovation was carried out, aiming to eliminate the former small residential rooms and unify them into a single space for collaboration and inspiration, allowing flexible work and different opinions exchange. After all, the most correct solutions arise through dialogue!
A meeting room was also created with a large material library. All furniture has been custom designed with “meraki” by MX-ARCHITECTURE, which has also taken care of all the finishing details. Specifically, the meeting room’s dining table was designed and constructed of travertine marble, so as to function as a “neutral” background for the composition of material moodboards for each project.
In the reception area, an airy, minimalist, special construction has been designed, suspended from the ceiling, intended for the periodic exhibition of
works of art. The works of art rotation is important and contributes to the creation of new inspiration sources for the team. The space is transformed into a living kind of “museum” where knowledge is transmitted and architecture evolves.
Natural materials have been used, such as oak bookcases and floors, glass, off-white linen fabrics, cactus plants, stone, travertine marble, exposed concrete, which exude timelessness and create an effortless environment. Within this there is a sense of warmth and “refuge” from the deafening everyday life, which favors the birth of new architectural ideas. Discussion and views exchange now comes effortlessly and easily in a relaxing environment where the dreams of every habitation desire come true.
—
Architectural design: MX-ARCHITECTURE
Interior design: MX-ARCHITECTURE
Construction / On site supervision: MX-ARCHITECTURE