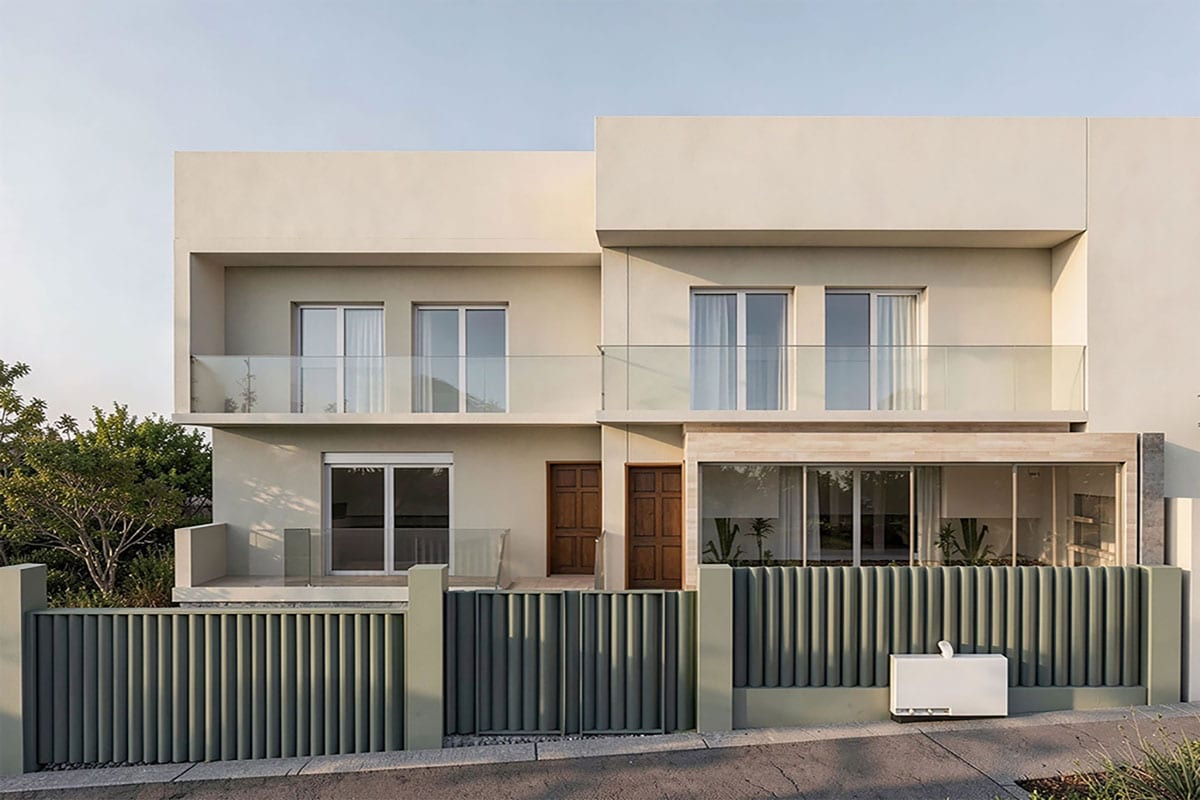
Our office was asked to design the surrounding area of an existing detached house in Vrilissia. The location is located in front of a quiet suburban street, with adjacent detached houses. The project’s aim is to study a creative solution combining all the users wishes at the same time. These are the creation of a swimming pool with an outdoor shower and the desire for social gatherings in the same space.
The study proposes the construction of a small swimming pool, taking advantage of the height difference between the street entrance and the elevated ground floor. Then, taking into account the small size of the outdoor space, a wooden deck system is proposed, opening and closing on demand, above the pool area, so that it functions as an extension of the existing balcony. In this way, the possibility of either swimming or gathering with a group is simultaneously created in the same space, with the pool cover closed.
A bioclimatic pergola is also created, functioning as a shelter for the pool area. It consists of fully opening frames designed with symmetry in mind and with simple, clean lines and an opening roof made of blinds, offering different alternatives for natural lighting and ventilation. Finally, the new fencing has been designed based on a repeating system of vertical elements, which allow viewing from the inside to the outside and not the opposite and at the same time is in complete harmony with the aluminums of the pergola.
The house moodboard palette moves around quiet, matte shades, earthy colors, natural materials such as wood and marble mixed with elements of green.